
Products

HEX-S5.10.60- Series parallel motion platform six free motion stages
- Hierarchical High-Precision Drive, Nano-Level Positioning Performance
- Linear axes (XY/Z) adopt linear motors with 4.88nm high-resolution linear encoders, minimum incremental motion 100nm, repeatability ±0.2~±0.3μm, absolute positioning accuracy ±1μm;
- Tilt axes (θX/θY) driven by stepper motors, angular resolution 0.3arcsec, repeatability ±1arcsec;
- θZ rotary axis equipped with direct-drive motor for continuous 360° rotation, minimum angular step 0.1arcsec, repeatability ±1arcsec, angular positioning error ±5arcsec.
All axes feature ultra-high feedback resolution, perfectly matching precision alignment and micro/sub-micron assembly processes.
- High-Speed & Stable Dynamic Performance
Max speed: 100mm/s for XY, 15mm/s for Z, 30deg/sec for tilt axes, up to 4rps for rotation axis. High-rigidity parallel truss structure eliminates vibration and lag during high-speed movement, balancing fast throughput and positioning stability.
- Standard Large Travel + Full-Circle Rotation Layout
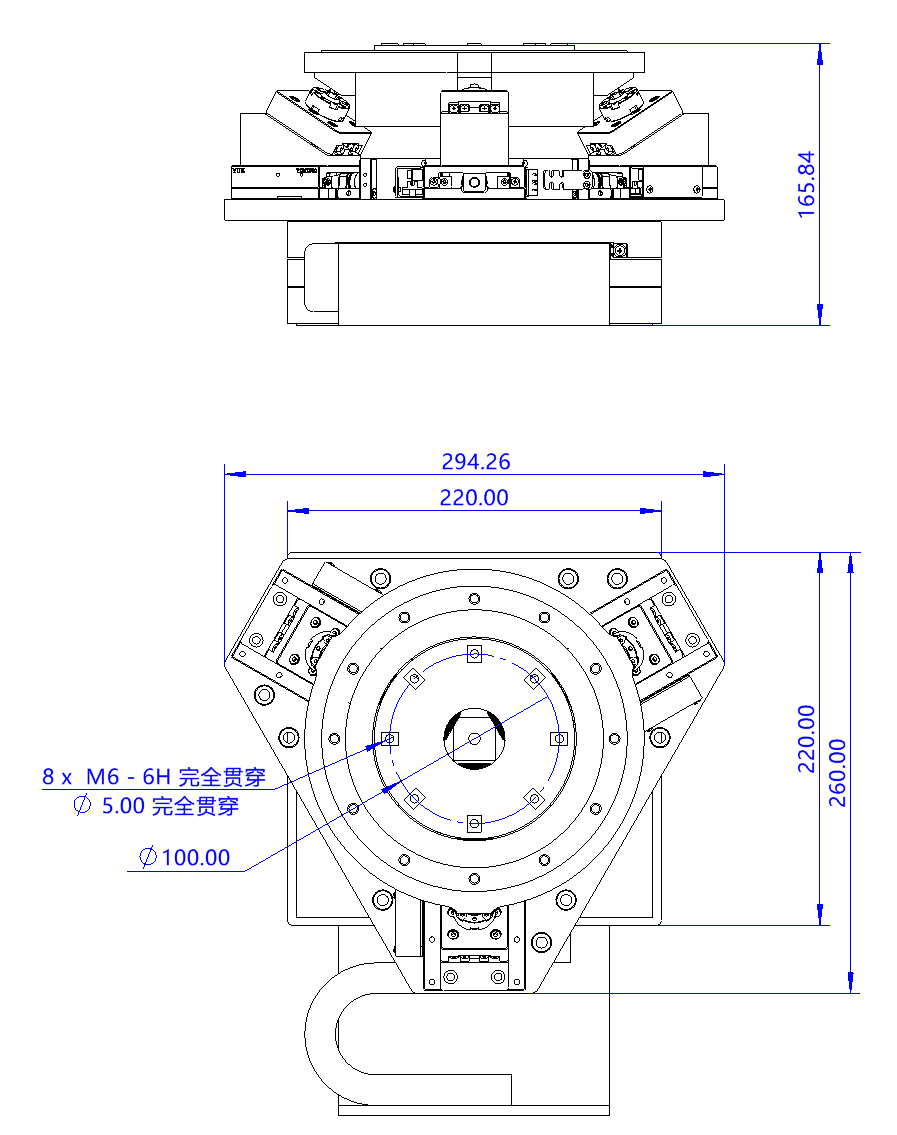
Travel range: ±30mm (XY), ±5mm (Z), ±2.5° (θX/θY tilt), unlimited 360° θZ rotation, covering most adjustment ranges required for optical alignment, chip packaging and precision inspection. The top plate is pre-drilled with standard 8×M6 mounting holes and a central φ100 through hole for fast installation of fixtures, optical lenses and tooling.
- High Load Capacity & Compact Body
Total unit weight 12kg, standard horizontal payload 10kg. Compact outline dimension (294.26×260mm, height 165.84mm). Parallel mechanism delivers superior rigidity compared to serial stacked stages with strong anti-deformation capability. Vertical mounting and customized travel/payload versions are available for diverse integration.
- Lab-Grade Calibrated Precision from Factory
All accuracy parameters are calibrated under constant-temperature laboratory ideal conditions with dedicated motion controllers to guarantee rated performance. Customization on travel range, payload, outline size and motor configuration is supported.
1. Semiconductor & Microelectronics Industry
6D alignment for die bonder & packaging: High-precision pick-and-place of wafers, LED, Mini/Micro LED chips with micron-level angular and planar compensation;
Lithography stage & mask calibration bench: Multi-dimensional micro posture adjustment to meet sub-micron alignment demands of lithography optical paths;
Prober precision carrier stage: 6-DOF posture correction during electrical testing of chips to improve probe contact uniformity.
2. Optics, Laser & Precision Metrology
Optical lens coupling & fiber alignment: Multi-channel optical device coupling and 6-axis coaxial calibration for lens modules;
Laser processing auxiliary stage for galvo scanners: Real-time workpiece posture compensation for laser cutting, marking and micro-fabrication;
Test bench for interferometers & spectrometers: Precise multi-angle & multi-dimensional posture tuning for optical components;
Machine vision calibration & 3D inspection: Accurate 6-DOF alignment for cameras, lenses and test samples.
3. Precision Assembly & Automation Equipment
Automatic assembly of micro components: High-precision assembly of mobile camera modules, miniature bearings and sensor units;
New energy cell & electrode alignment: Micro error compensation for pouch cells and photovoltaic modules;
Medical device micro-part assembly: Calibration for endoscope lenses, microfluidic chips and medical sensors.
4. Laboratory Precision Scientific Instruments
Optical experiment & micro-nano manipulation stages for universities and research institutes;
Precision metrology fixtures for 3D surface scanning;
6-DOF posture adjustment platforms for bionic experiments and micro-mechanical testing.
5. Aerospace Precision Calibration
Ground simulation calibration bench for optical payloads and satellite lenses;
Ground posture simulation and accuracy verification for aerospace micro-components.
| Specifcation | XY | θXθY | Z | θZ |
| Travel | ±30mm | ±2.5deg | ±5mm | 360deg |
| Motor type | linear motor | step motor | step motor | Direct drive motor |
| Opticval Encode resolution | 4.88nm(1vpp) | 4.88nm(1vpp) | 4.88nm(1vpp) | 0.04sec |
| Minimum step size | 100nm | 0.3sec | 100nm | 0.1sec |
| Repeatability | ±0.2um | ±1sec | ±0.3um | ±1sec |
| Positioning accuracy | ±1um | ±5sec | ±1um | ±5sec |
| Maximum speed [mm/s] | 100mm/s | 30deg/sec | 15mm/s | 4rps |
| Maximum load [kg] | The horizontal load is 10kg. Please contact the manufacturer for vertical load. | |||
| Max mass | The whole weight is 12kg | |||